
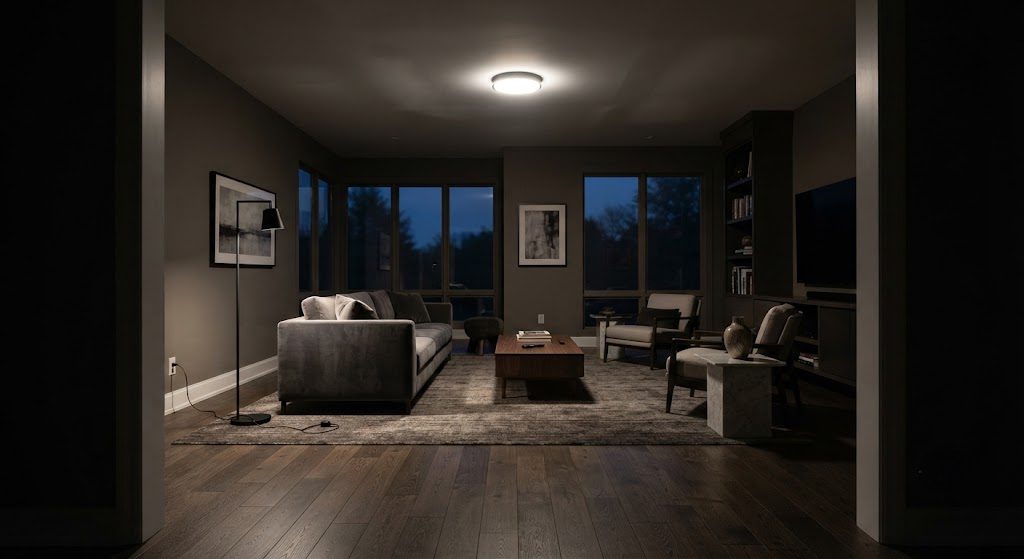
Lighting is the only element of home design that changes how every other element looks — yet most homeowners spend more time choosing drawer pulls than deciding where light should come from. I've been inside over 200 homes across Houston, from Montrose bungalows to River Oaks new builds, and I can count on one hand the number of rooms that were lit intentionally.
The rest follow the same formula: one flush-mount ceiling fixture in the center of the room, switched at the door. Maybe a floor lamp in the corner if someone got ambitious at a furniture store. Walk through your own house tonight and count how many rooms are lit this way. Now ask yourself if any of those rooms feel good after dark. If the answer is no, you're not alone — you're just under-lit.
The Problem No One Talks About During the Day
Builders and renovators make nearly every lighting decision during daylight hours, standing in unfurnished rooms. The drywall is fresh, the windows are bare, and the sun is pouring in. In that environment, a single ceiling fixture looks like plenty. Who needs more light when you're squinting already?
The problem reveals itself the first night you live in the finished space. Suddenly the ceiling fixture casts a cone of harsh downlight, the corners go dark, and the room shrinks visually by about 30 percent. Your expensive sectional looks lumpy because shadows are cutting across it from a single direction. The art you hung on the wall disappears into gloom. This isn't a decorating failure. It's a physics failure — and physics has solutions.
What I've Seen in 200+ Texas Homes
I started my career at a commercial architectural lighting firm, designing systems for office towers and hotel lobbies where lighting was treated as essential infrastructure. When I switched to residential consulting four years ago, I expected to bring that same rigor to homes. What I found instead was an industry gap: between the commercial lighting world (which has standards, calculations, and certified professionals) and the residential world (which has a showroom and a prayer).
Most homeowners I meet aren't making bad choices. They're making no choices, because nobody told them lighting was something they needed to think about. The builder put recessed lights on a grid, the electrician wired them to a single switch, and that was that. No one asked where the reading chair would go. No one considered what the countertops would look like under those bulbs. No one thought about how the room should feel at 9 PM with a glass of wine and a movie.
Why "Pretty Fixtures" Won't Fix This
This is where most lighting advice fails homeowners. It starts with the fixture. Browse a catalog, pick something you like, hang it in the center of the room, done. But a beautiful pendant over an island won't fix a kitchen that has no task light on the counters. A sculptural sconce won't rescue a living room that has no ambient fill in the corners. A fixture is a tool. If you don't know what job it's doing, buying a nicer one won't solve the problem.
I've seen $20,000 lighting budgets produce rooms that feel harsh and flat because the money went to expensive fixtures installed in the wrong positions. And I've seen $800 budgets produce rooms that feel warm, deep, and intentional because someone thought about layers before they thought about shopping.
The Framework That Runs Through Every Post
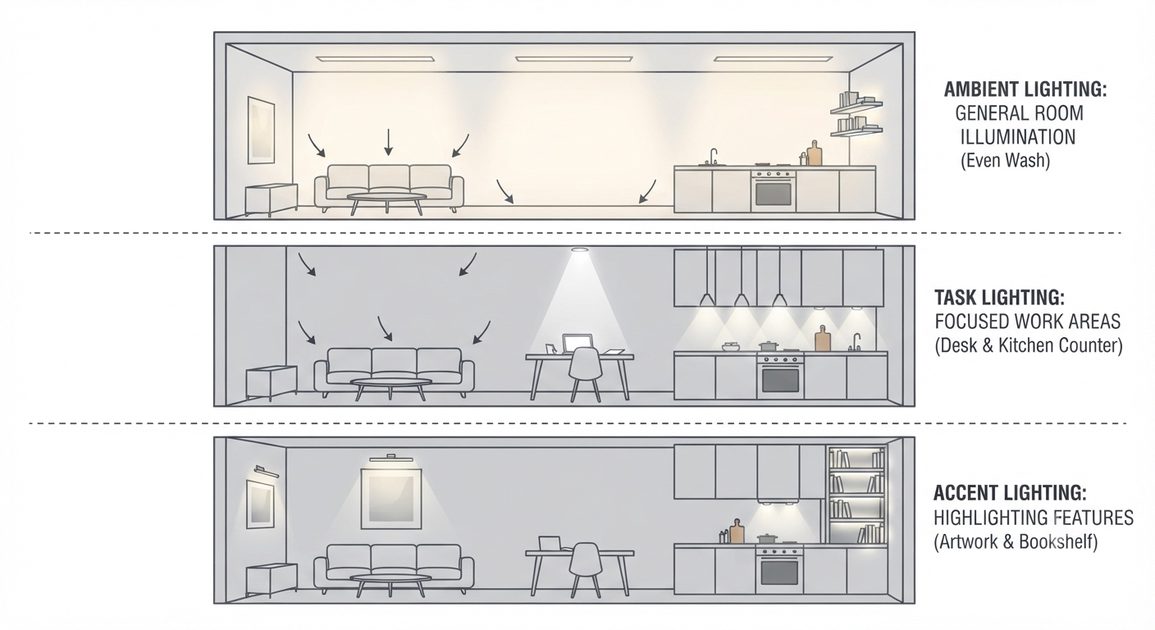
At the core of everything I'll write on The Fixture Guide is one framework: the three layers of light. It's not my invention — it's how professional lighting designers think about every space — but it's rarely explained in terms homeowners can use.
Ambient light is your room's foundation. It fills the space with even, shadowless illumination — think ceiling-mounted fixtures bouncing light off walls and ceilings, not a bare bulb blazing straight down. Good ambient light makes a room feel larger and more welcoming before you add anything else.
Task light is work light. It's the focused beam over your kitchen counters, the reading lamp by the armchair, the vanity lights that let you see your face clearly. Task light prevents eye strain and makes functional spaces actually functional after dark.
Accent light is the third dimension — the directional spots on art, the uplight washing a textured wall, the subtle glow inside a bookshelf. Accent light creates depth, draws the eye, and makes a room feel composed rather than assembled.
The magic happens when all three layers work together on separate circuits, dimmable independently. That's when a room transforms from "I can see" to "I want to be here." Every post I write — whether it's about recessed trims, pendant heights, or a hotel lobby in Mexico City — will reference back to this framework because it's the key that unlocks everything else.
Start Here, Not in the Aisle
If you're in the middle of a renovation or planning a new build, you have a window of opportunity that disappears the moment drywall goes up. Moving a junction box costs twenty dollars during rough-in and five hundred dollars after. Adding a circuit is trivial when the walls are open and a nightmare when they're closed. The best lighting decisions happen before you can see the room — which means you need a framework to guide those decisions.
That's what The Fixture Guide is for. I'm not here to show you pretty pictures of other people's houses and hope you feel inspired. I'm here to teach you how a lighting engineer thinks about space, so you can make intentional decisions that hold up after sunset. Read the posts in order or skip around — every article stands on its own, and they'll link to each other when a concept deserves deeper treatment.
The next post will break down those three layers of light in full detail. For now, walk through your house tonight with the lights on and really look. If a room feels flat, ask yourself: which layer is missing?