When homeowners ask how far apart should recessed lights be, they are usually looking for one clean measurement. The familiar answer is to divide ceiling height by two, but that is only a starting point. A successful layout also depends on the fixture’s beam angle, ceiling height, room use, wall locations, and the direction of the light. I have seen a perfectly measured grid feel harsh and patchy because it ignored those details.
For a typical 8-foot ceiling, begin with recessed lights about 4 feet apart. On a 9-foot ceiling, start around 4.5 to 5 feet apart, and on a 10-foot ceiling, 5 to 6 feet can work. These are planning ranges, not rigid rules. The goal is overlapping pools of light, without obvious bright circles or dark gaps between fixtures.
Start with ceiling height and beam spread
The ceiling-height rule works because a light beam expands as it travels downward. A six-inch LED downlight with a 60-degree beam spreads light broadly, while a narrow 40-degree beam creates a tighter, brighter pool. If fixtures are spaced too widely for their beam angle, the floor develops alternating bright and dim bands. If they are too close, the ceiling can look crowded and the room may feel overlit.
For general living-room lighting, a spacing range of 4 to 6 feet is common with an 8- to 10-foot ceiling. Smaller four-inch fixtures often have narrower optics, so they sometimes need closer spacing than larger six-inch lights. Read the photometric information or beam-spread specification instead of assuming every recessed light performs the same way.
The trim also matters. Adjustable gimbal lights throw illumination toward artwork or cabinets rather than straight down, so their spacing should follow the feature being lit. A standard downlight usually allows a more regular pattern. This is why the answer to how far apart should recessed lights be changes when you switch from ambient lighting to accent lighting.
Keep the first row away from the walls
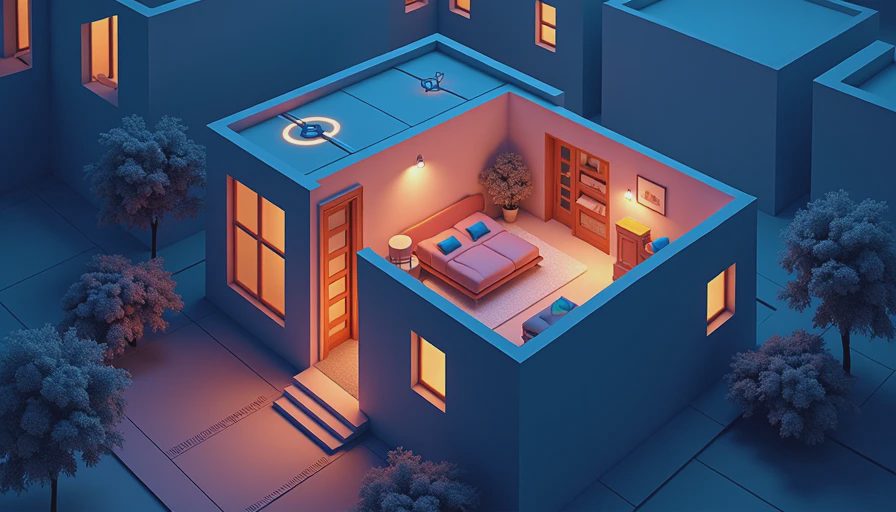
A common mistake is placing the first row halfway between the wall and the room center. For general lighting, position recessed lights approximately 2 to 3 feet from the wall on an 8-foot ceiling. That distance helps wash the wall gently while reducing the scalloped shadows that appear when a downlight is installed too close to the vertical surface.
Wall distance should change when the wall contains cabinets, shelves, or artwork. In a kitchen, lights near upper cabinets often work better about 24 inches from the cabinet face, measured to the center of the fixture. This puts light on the countertop instead of behind the person preparing food. In a living room, a 2-foot setback can provide a soft wall wash, while art lights may need to be positioned based on the artwork’s height and viewing angle.
Do not automatically center lights in the exact middle of every room. Aligning them with walls, cabinets, door openings, or a dining table usually produces a calmer result. A slightly irregular layout that respects the architecture often looks more intentional than a mathematically perfect grid.
Use the room’s purpose to set the layout
A kitchen needs brighter, more focused task light than a bedroom. In a kitchen with an 8-foot ceiling, a first row 24 inches from the cabinets and roughly 3 to 4 feet between fixtures can provide useful counter coverage. Avoid placing every light directly over the walkway, where the person standing at the counter can cast a shadow onto the work surface.
In a living room, wider spacing and lower light levels are often more comfortable. Four to 6 feet between fixtures may work, especially when floor lamps, table lamps, or wall sconces provide additional layers. In a bedroom, recessed lights should not land directly above the pillows if you want to avoid glare when lying down. Place them closer to the room’s circulation areas, then use bedside lamps for reading.
Bathrooms need a separate approach. A ceiling light can provide general illumination, but it should not be the only light at the mirror. A fixture directly above a person’s head creates shadows under the eyes and chin. Pair recessed lighting with vertical sconces or a well-designed mirror light, and use a damp-rated fixture where the installation location requires it.
How far apart should recessed lights be in open rooms?
Open-plan rooms should be divided into lighting zones rather than treated as one giant rectangle. A kitchen zone may use tighter spacing for counters, while a sitting area may use fewer downlights and rely on lamps. The lines do not need to match perfectly across the entire floor plan, but they should relate to architectural elements such as islands, beams, and furniture groupings.
For example, imagine a 16-by-20-foot great room with a 9-foot ceiling. A tempting solution is a four-by-five grid of identical fixtures. That could create too much light in the center and leave the perimeter feeling flat. A better plan might use a row near the kitchen cabinets, two fixtures over the seating circulation path, and accent or decorative lighting near the fireplace. The final count could be lower while the room feels brighter where people actually need light.
A large room also benefits from separate switches or dimming zones. You might use one control for kitchen task lights, one for general seating-area lights, and another for wall or artwork illumination. This gives the room several useful scenes instead of forcing one brightness level for cooking, conversation, and television viewing.
Avoid glare, hot spots, and over-lighting
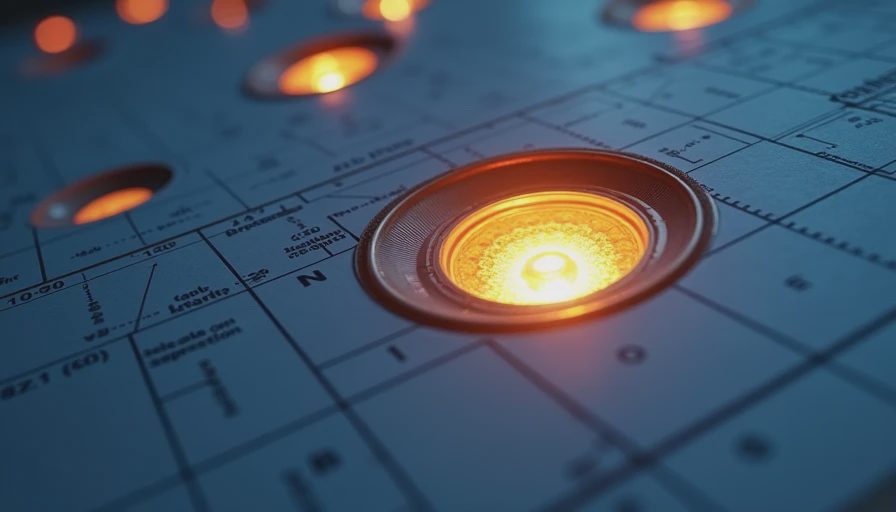
Spacing is not only about achieving enough brightness. It is also about controlling what the eye sees. Shiny countertops, polished floors, and light-colored walls reflect bright points directly into the room. Deep-regression trims and diffused lenses can reduce glare, while dimmers allow you to lower output after installation.
A useful test is to tape the proposed fixture centers on the ceiling before cutting holes. Stand in the room at night and imagine where your eyes will travel. Check sightlines from the sofa, bed, kitchen island, and doorway. If a fixture sits directly above a television screen or shines into a seated person’s eyes, move it before electrical work begins.
Color temperature affects the impression of spacing too. Warm white light around 2700K to 3000K generally suits living rooms and bedrooms. A 3500K or 4000K source can feel sharper and more commercial, particularly when many fixtures are installed close together. Choose a consistent color temperature, and prioritize a high color-rendering index when you want wood, paint, food, and artwork to look natural.
A practical planning method before installation
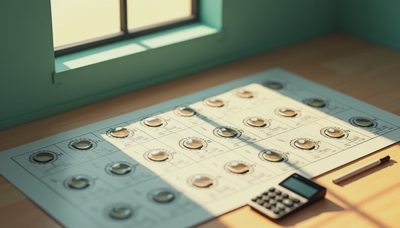
Begin by drawing the room to scale on graph paper or a simple floor-plan app. Mark walls, doors, windows, cabinets, furniture, plumbing constraints, and ceiling joists. Then identify where light is needed: work surfaces, walking paths, seating areas, and decorative focal points. This prevents the electrical plan from dictating the furniture arrangement later.
Next, mark a first row 2 to 3 feet from major walls and cabinets. Apply the ceiling-height guideline to create a preliminary spacing pattern, then adjust the centers to align with the room’s architecture. Ask whether each fixture has a job. If two lights illuminate the same small area while another area remains dark, redistribute them instead of adding more fixtures.
Finally, check the manufacturer’s cutout size, insulation-contact rating, dimmer compatibility, and wet or damp-location rating. Six-inch LED wafer lights can cost roughly $15 to $40 each, while premium architectural fixtures can cost $75 to $200 or more. The fixture price is small compared with the labor required to relocate a poorly placed ceiling opening.
The best answer to how far apart should recessed lights be is therefore a measured range, not a universal number. Start with ceiling height, refine the plan using beam angle and wall distance, then test the layout against real furniture and viewing positions. Good recessed lighting disappears into the room and leaves you noticing the space, not a pattern of bright circles overhead.