
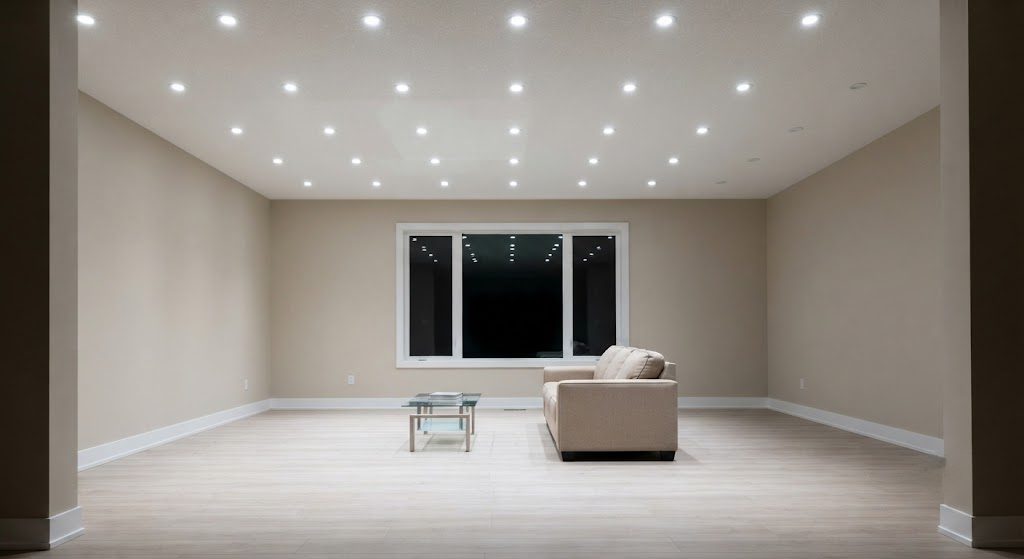
New construction should be the easiest time to get lighting right. The walls are open. The joists are exposed. Every wire can be run to exactly the right spot for exactly the right purpose. The incremental cost of adding a circuit or moving a junction box is measured in dollars, not hundreds of dollars. It's the one moment in a home's life when the lighting plan can be executed perfectly with almost no penalty for getting it right.
And yet, almost every new build I walk through has the same lighting: a symmetrical grid of recessed lights in every room, spaced evenly based on the ceiling layout, all wired to a single switch. The grid doesn't care where the sofa goes. It doesn't know there's art going on that wall. It treats the kitchen island, the hallway, and the living room ceiling as identical problems with an identical solution. The result is a house that's technically well-lit and emotionally dead.
Why Builders Default to the Grid
The builder's recessed grid isn't a lighting decision. It's a logistics decision. A standard electrical package includes a certain number of recessed lights per square foot. The electrician spaces them evenly because it's fast, it meets code, and it requires zero coordination with furniture placement or room function. The builder doesn't know where your reading chair will be. The electrician certainly doesn't. And nobody asks.
The Window That Closes at Drywall
The grid gets installed during rough-in — the phase when wires are pulled through open studs and junction boxes are nailed to joists. At this stage, adding a circuit for wall sconces costs the electrician an extra hour and maybe thirty dollars in materials. Moving a recessed light six inches to center it on a future countertop costs nothing beyond a pencil mark on the joist.
Once drywall goes up, those same changes require cutting holes, patching, repainting, and often running wire through finished surfaces. A twenty-dollar rough-in adjustment becomes a five-hundred-dollar drywall repair. This is the single most important thing to understand about new construction lighting: your decisions are locked in weeks before you ever see the room. If you don't intervene during rough-in, you inherit the grid.
What to Ask During Rough-In
You don't need to redesign the whole electrical plan. You need to make a few targeted interventions that transform a flat grid into a layered lighting system. Here's what to walk through with your builder or electrician before the drywall goes up.
Put Each Layer on Its Own Switch
This is non-negotiable. The single switch that controls all the recessed lights in a room is the root cause of every flat, harsh room I've written about on this site. Ask for at least two circuits per living space: one for ambient recessed lights, one for future task or accent fixtures. Even if you don't install sconces or picture lights now, having the switch leg in the wall means you can add them later without cutting drywall. Wire for three circuits if your budget allows. The wire itself is cheap. Running it later is not.
Adjust the Grid for the Room's Actual Use
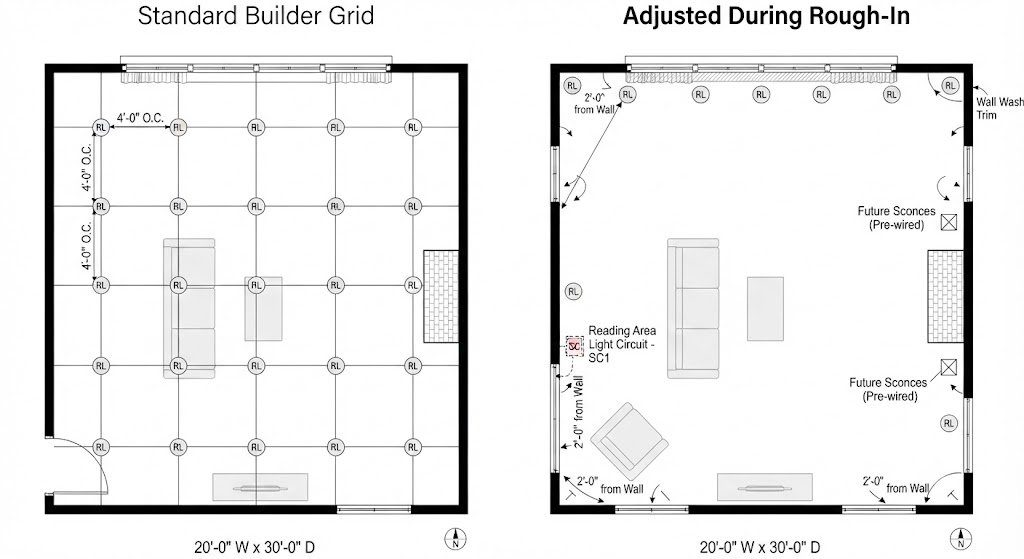
Walk the room with a floor plan that has furniture marked on it. If the recessed lights over the future sofa are aimed straight down, they'll create hot spots on people's heads while the perimeter of the room goes dark. Ask to shift those lights toward the walls — pull the grid outward so the fixtures wash the walls instead of blasting the floor. This creates ambient reflected light, which is softer and more flattering. If you need ambient fill in the center of the room, add a junction box for a future semi-flush fixture on its own switch. The recessed trims around the perimeter handle the walls. The center fixture handles the fill. That's two layers from day one.
Add Junction Boxes for Future Sconces
Wall sconces are the most underused tool in lighting design — I made that case in an earlier post. In a new build, the cost of adding sconce junction boxes during rough-in is almost zero: a box, a wire run, and a switch leg. Even if you don't have the sconces picked out, even if you're not sure exactly where they'll go, put boxes at 60 to 66 inches from the floor on either side of the fireplace, the bed headboard, or any wall where art will hang. Blank plates cost a dollar. The option to add sconces later without cutting into drywall is worth far more.
Check the Trim Spec Before the Holes Are Cut
Builder-grade recessed housings often come with the cheapest possible trim — a shallow baffle with a glossy black interior that creates glare and looks like a dark hole in the ceiling when the light is off. I covered trim quality in detail in the recessed trim showdown post. During rough-in, ask what trim is specified. If it's a builder-pack trim, ask about upgrading to a mid-range baffle with a matte finish. The housing is the same. The trim swaps in seconds. The cost difference per trim is maybe fifteen dollars, and the visual difference — less glare, cleaner ceiling, deeper aperture — is visible from the moment the lights go on.
Don't Let the Grid Win
Builders default to the grid because nobody pushes back. They're not lighting designers, and they're not expected to be. But you're going to live in that house for years, and every evening, you'll experience the decisions that were made during rough-in. A few conversations before drywall — an extra circuit here, a shifted recessed light there, a couple of junction boxes for future sconces — can separate a house that's just bright from a house that feels good.
In the next and final post of this launch series, I'll walk you through a complete step-by-step lighting plan you can apply to any room: how to measure, map activities, place fixtures, and choose circuits. The template ties together everything we've covered across the last nineteen articles. If you're about to break ground or gut a room, read that one with a floor plan in your hand.